
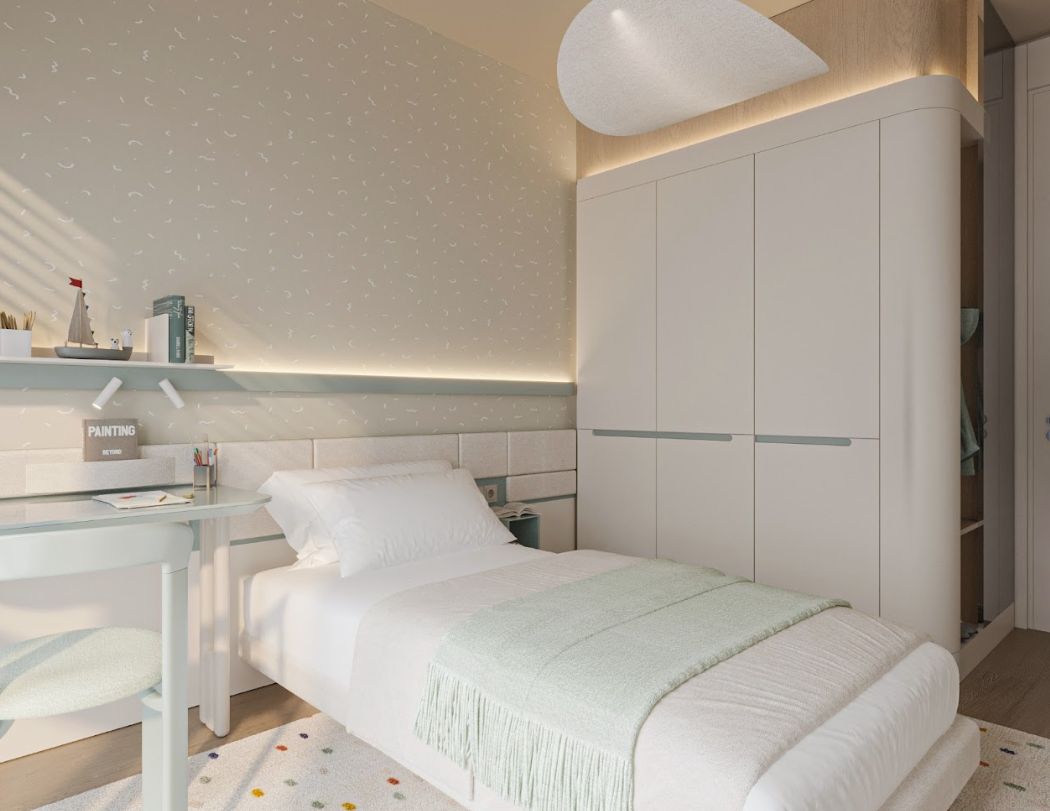
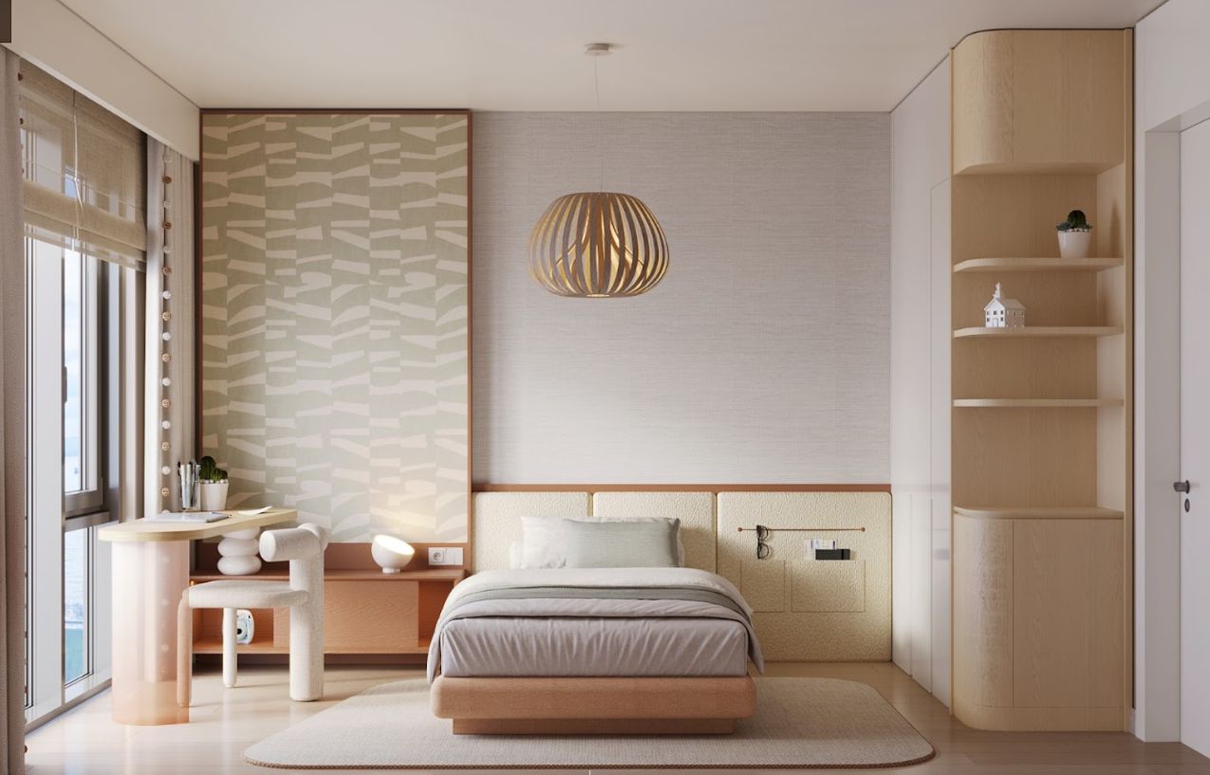
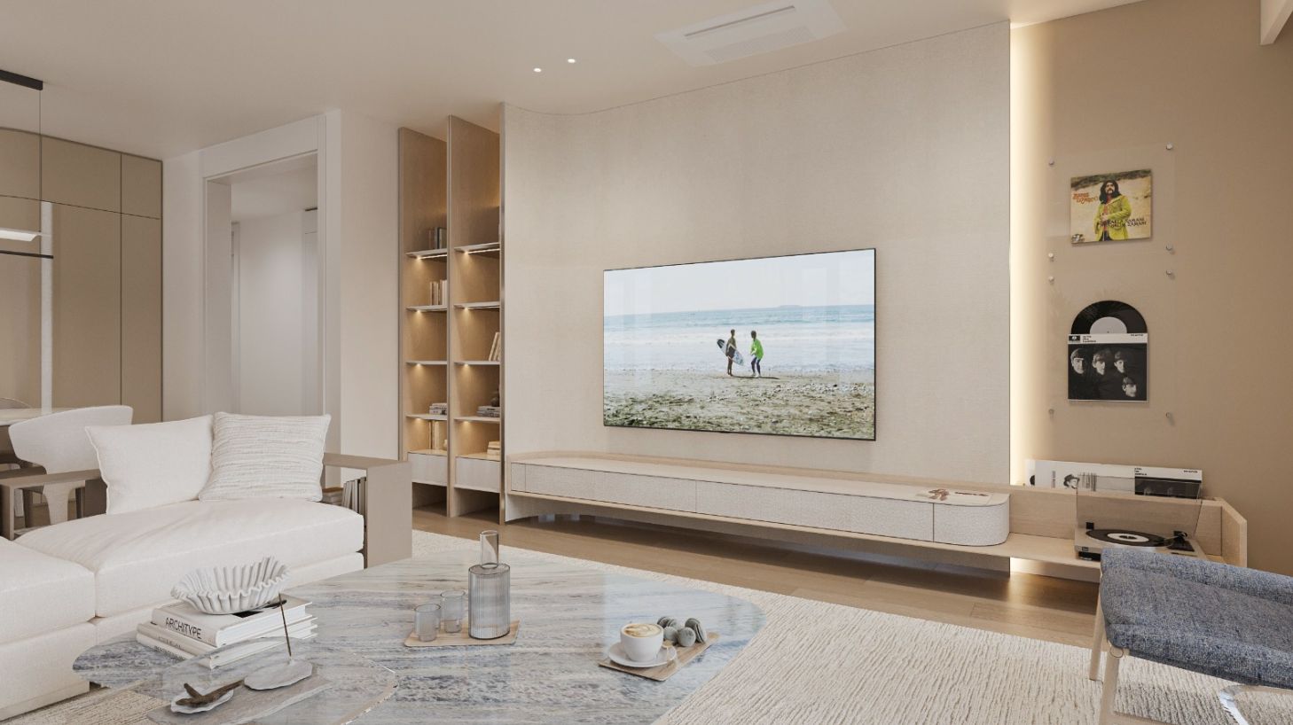
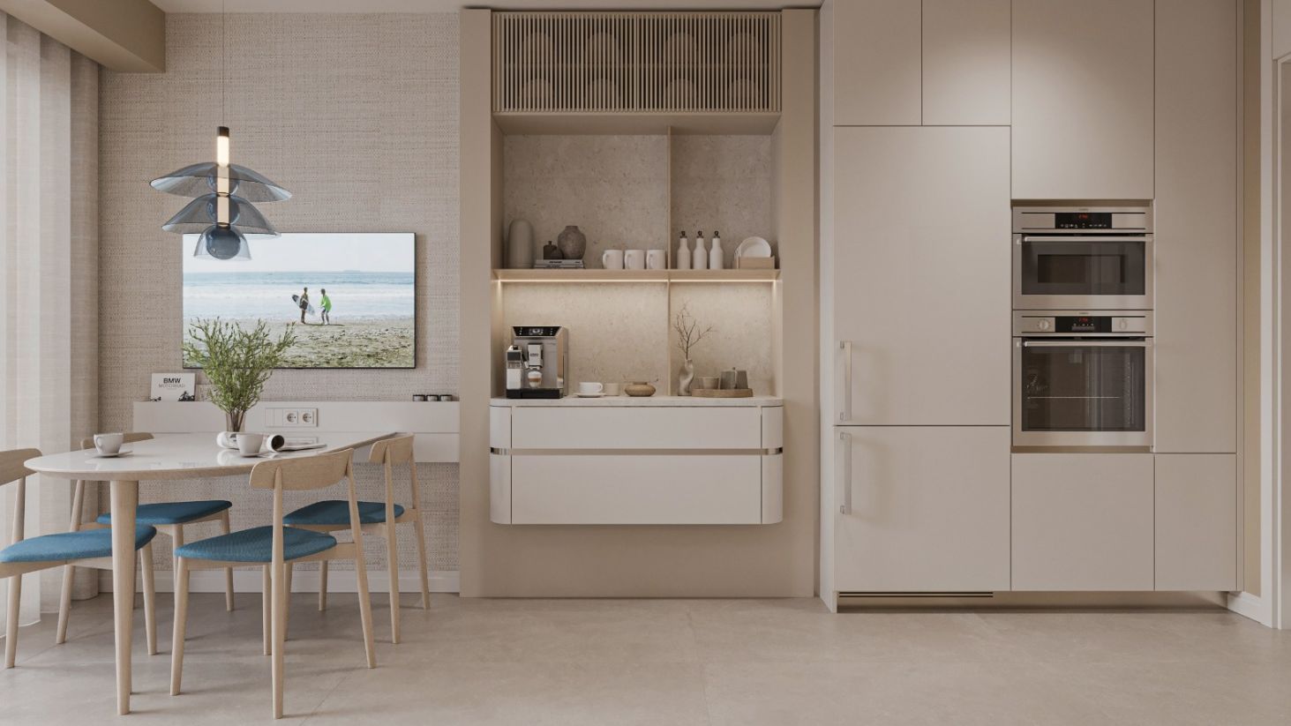
Peron Istanbul
Project Details
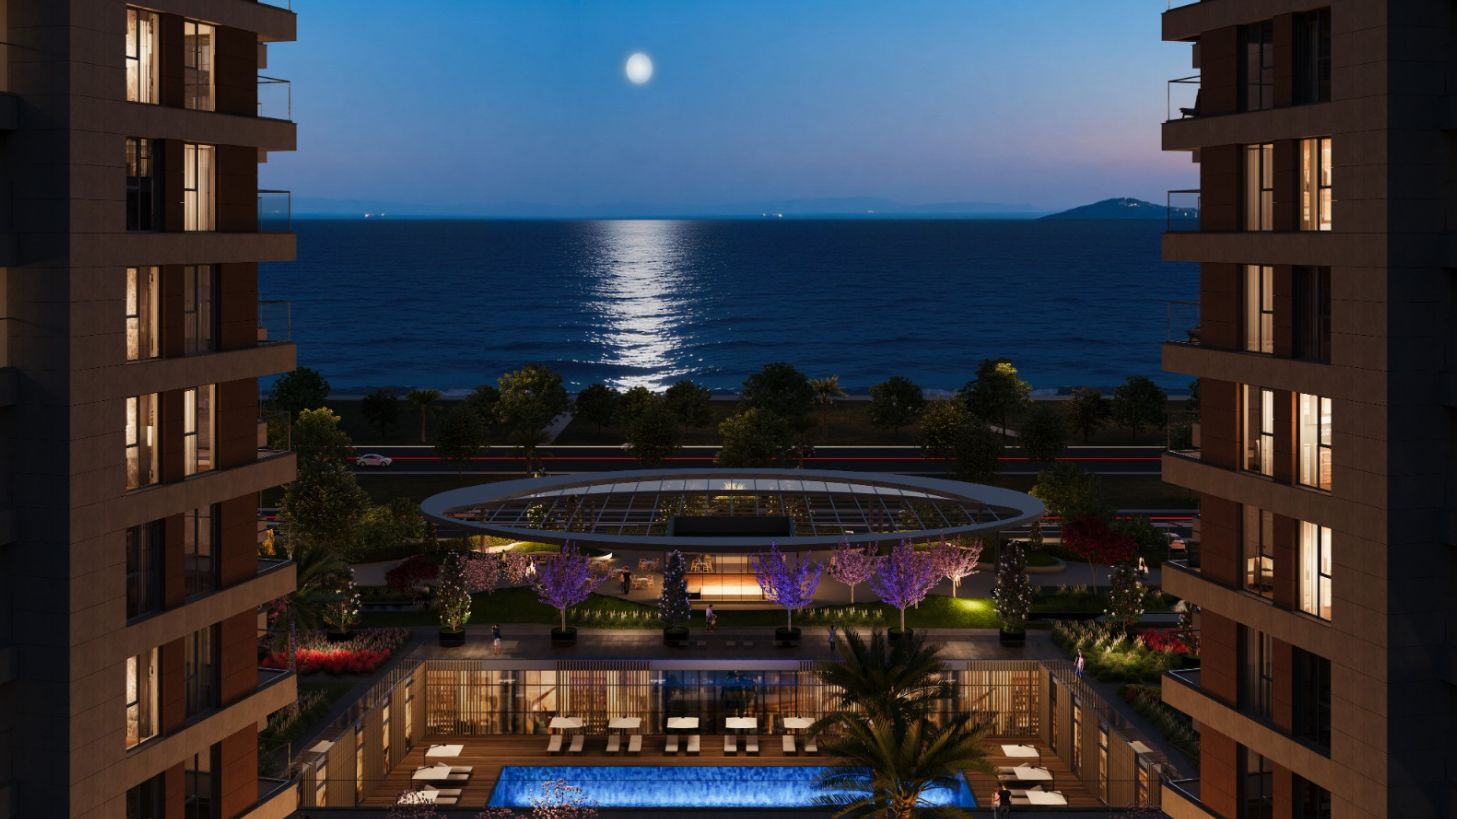
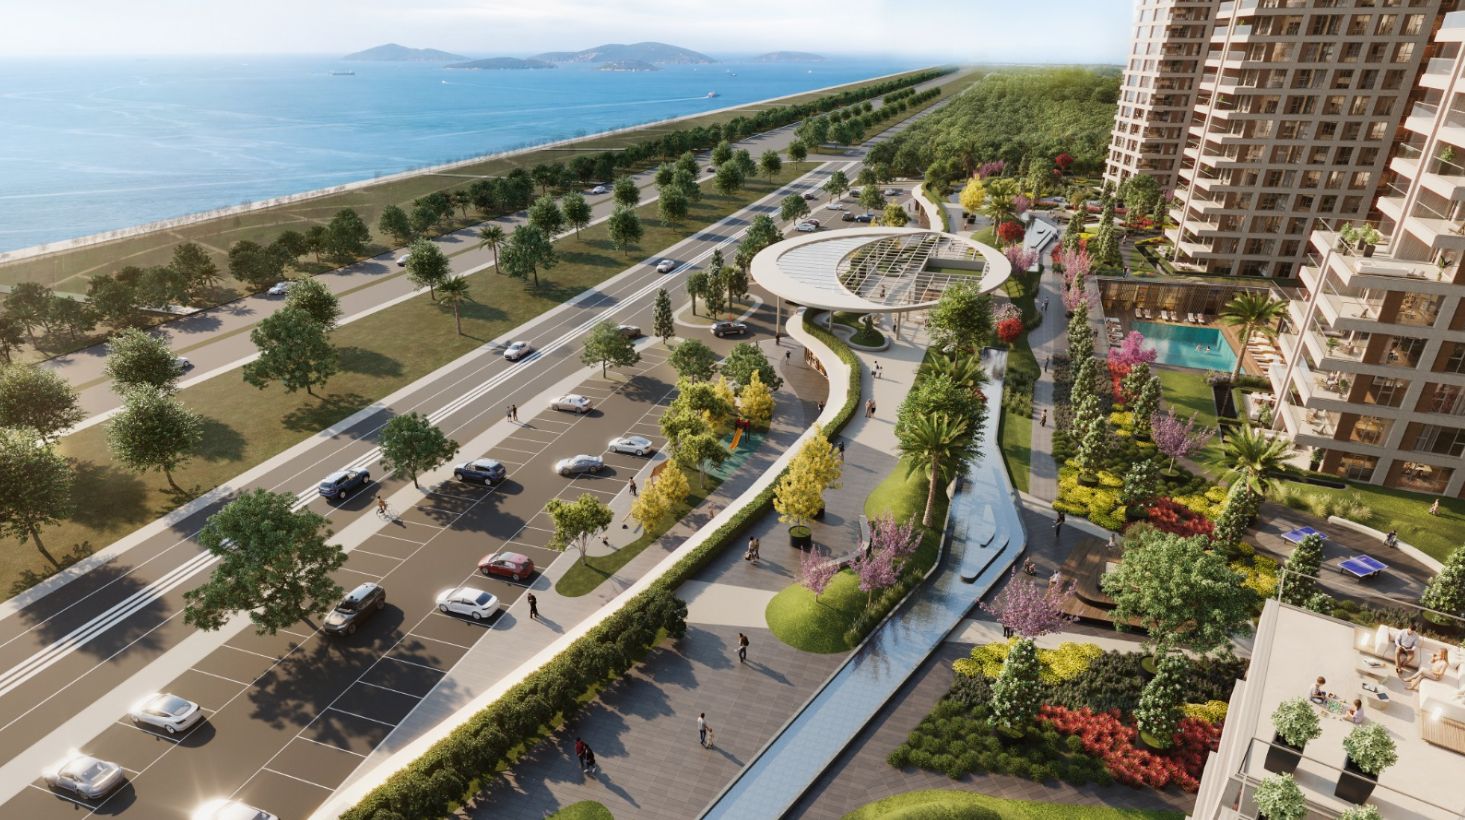
Project Overview & Location
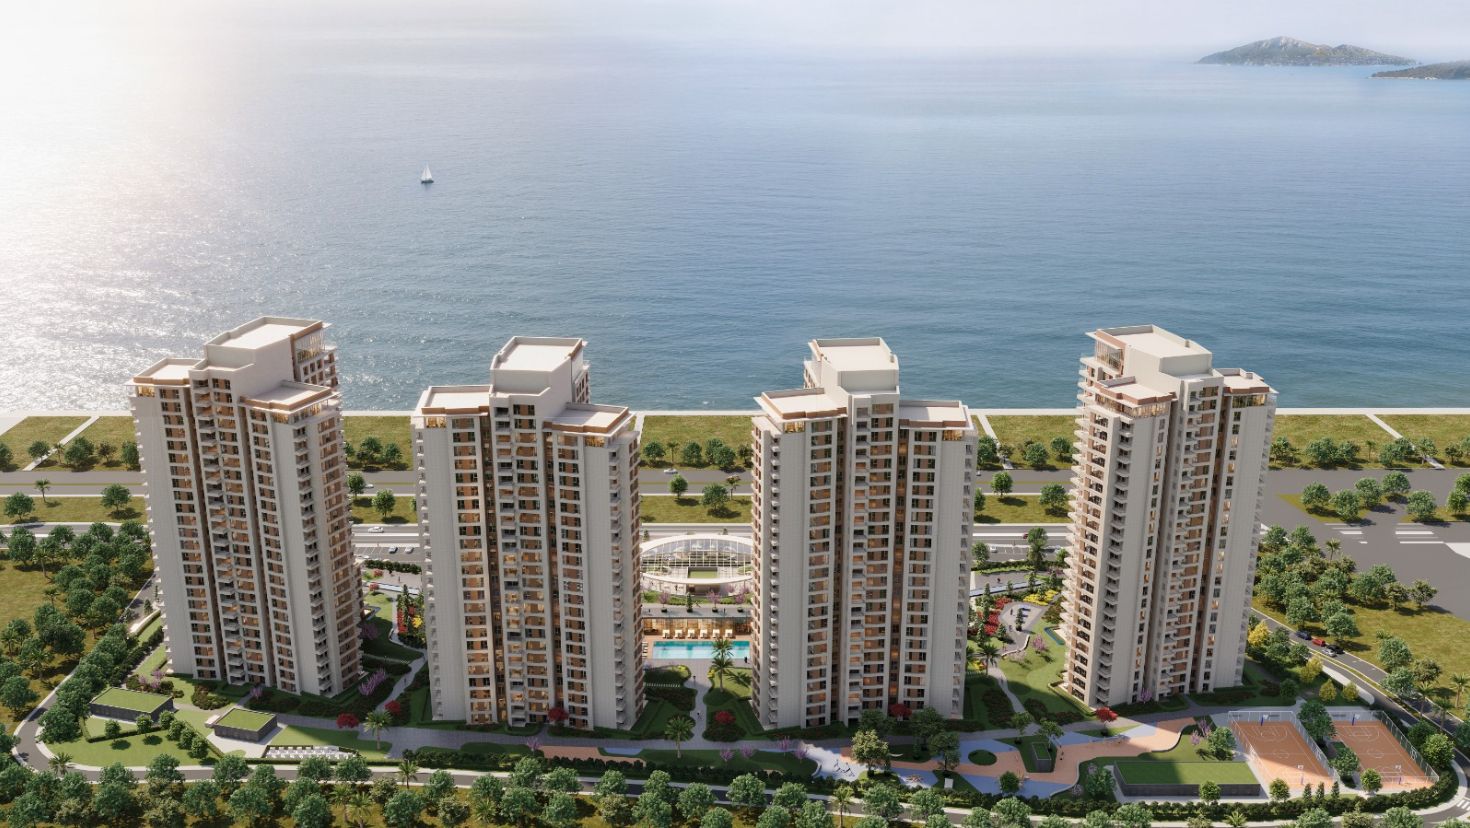
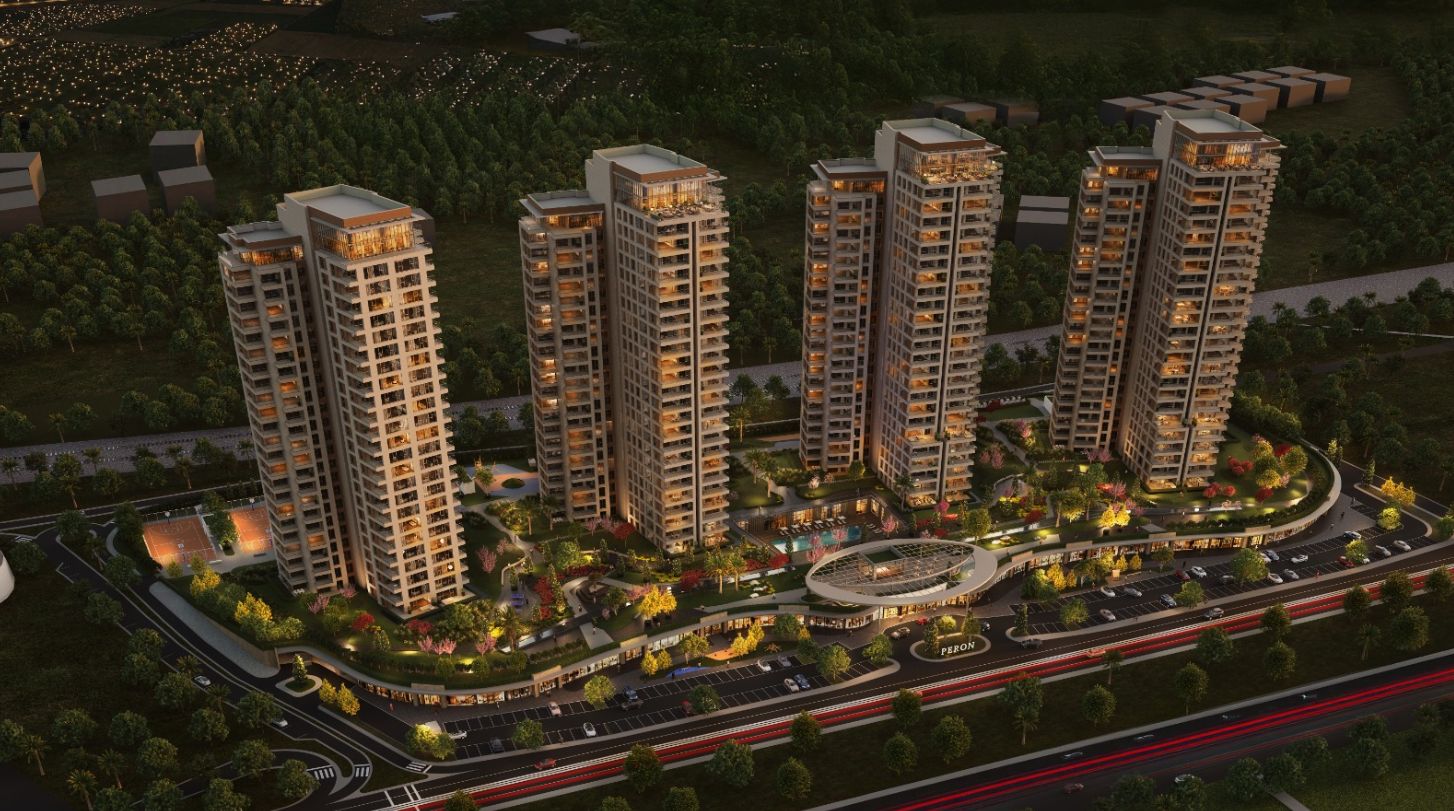
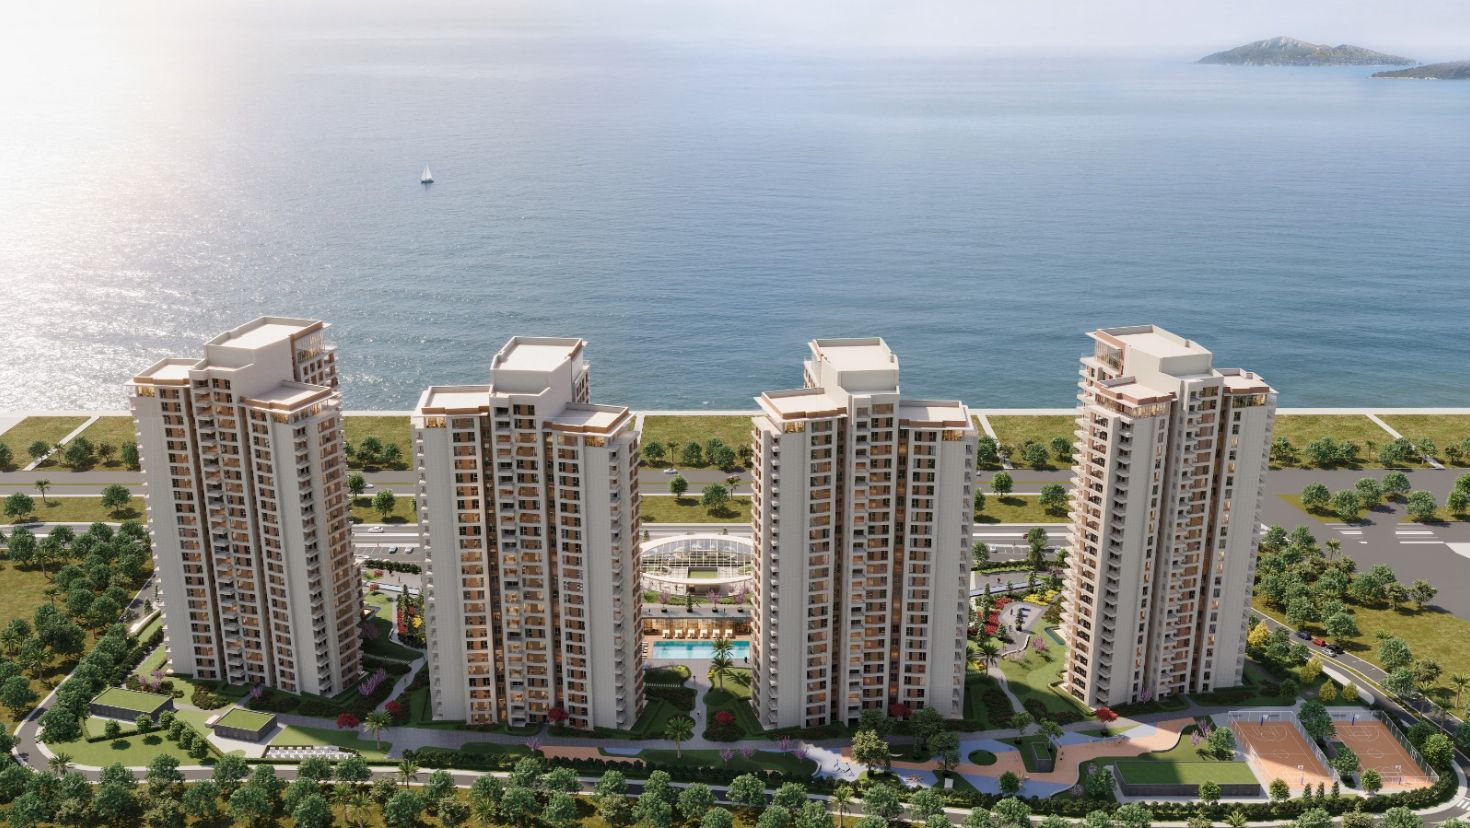
Project Name: PERON İSTANBUL (Sahil Projesi).
Location: Kartal, Istanbul.
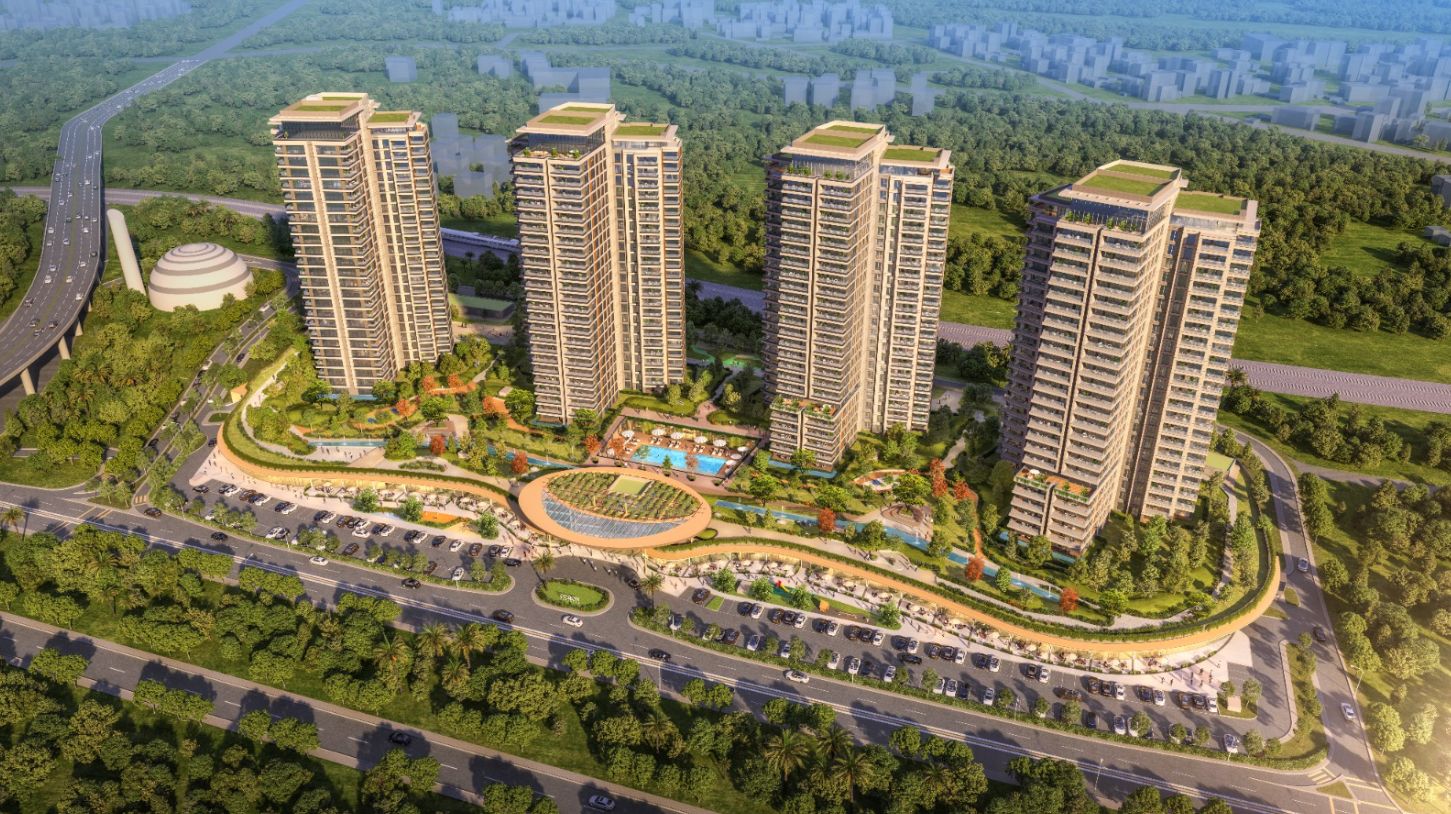
Surroundings: The project is situated near several key landmarks, including the La Quinta Wyndham Hotel, Eczacıbaşı Sports Hall, Acıbadem Hospital, Bahçeşehir College, Marmaray Yunus station, and IST Marina.
Zoning and Technical Data
Parcel Area: The primary parcel (12747/1) spans approximately 42,319 m².
Zoning Parameters:
Emsal (Floor Area Ratio): 1.8.
Height (Hmax): Generally 80 meters, but capped at 15 stories for residential/residence blocks.
Total Construction Area: Approximately 182,690.72 m² across all blocks (A, B, C, D, and E/Commercial).
Development Schedule
Timeline: The program is slated for 153 days, running from June 27, 2025, to January 30, 2026.
Milestones:
Concept/Pre-Design: Revisions and initial concept reviews were scheduled through August 2025.
License/Permit Phase: The architectural and mechanical licensing projects are planned for completion between September 2025 and December 2025.
Construction Projects: Detailed architectural application projects are scheduled to be completed by January 30, 2026.
Architectural and Residential Details
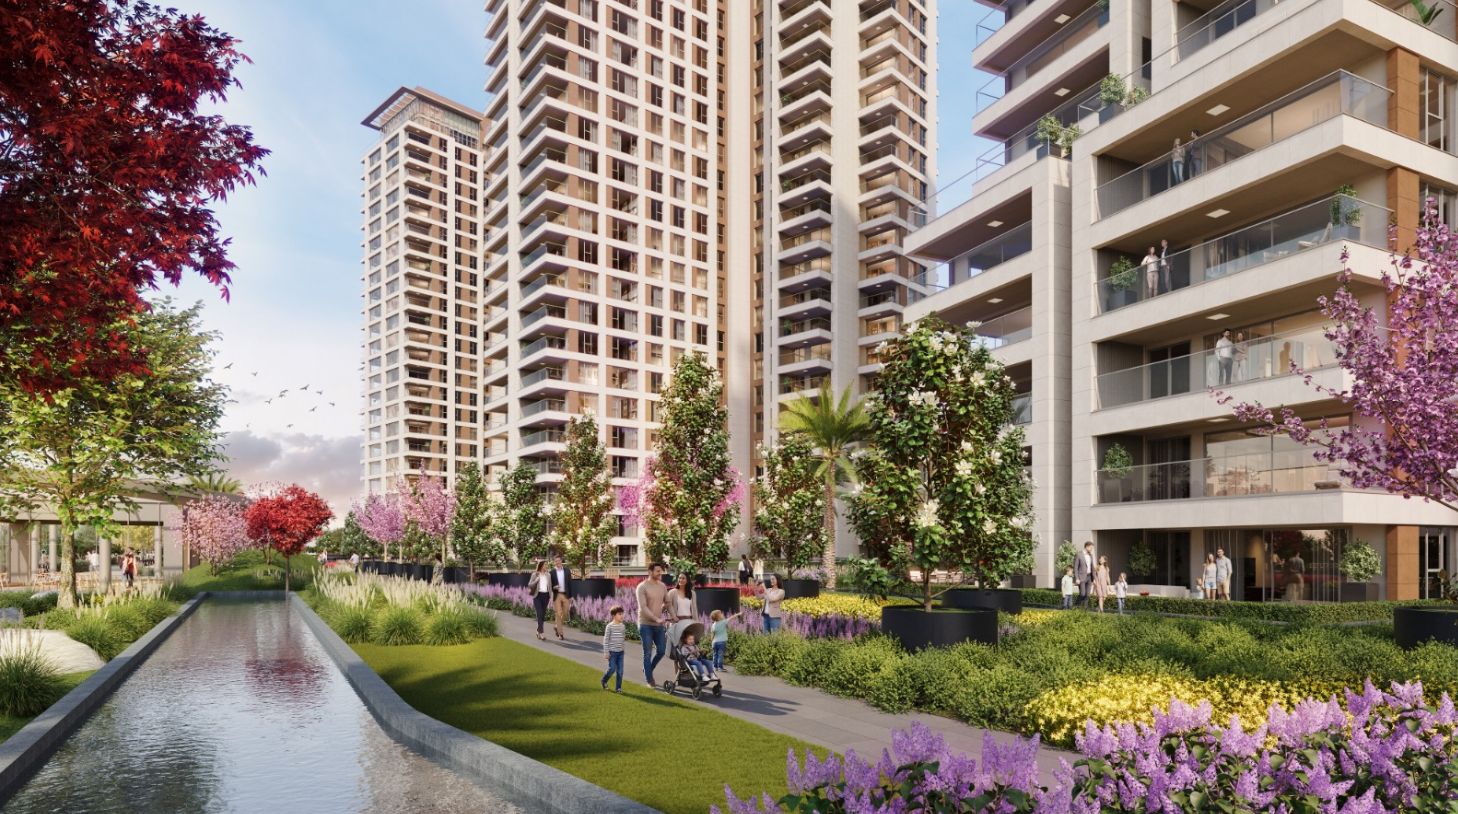
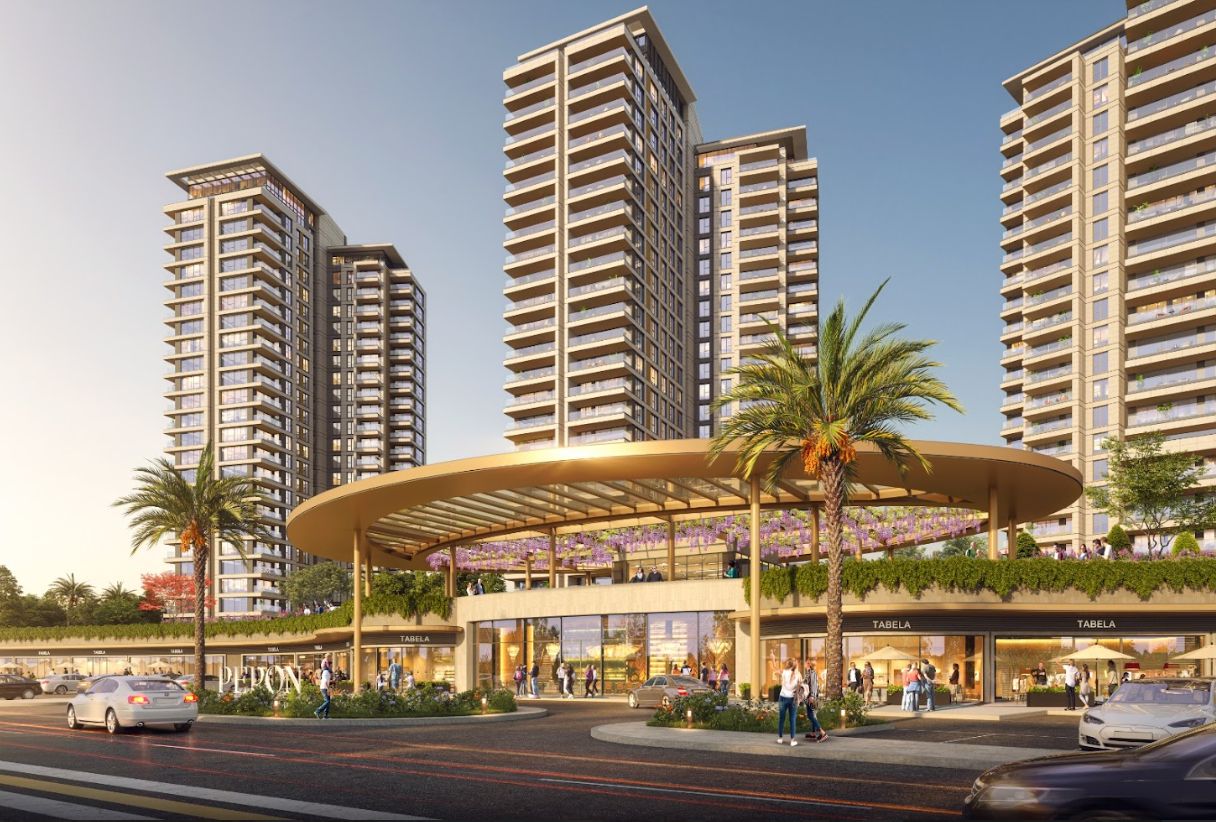
Blocks: The project consists of four main residential blocks (A, B, C, and D), each with a ground floor plus 24 stories (Z+24K).
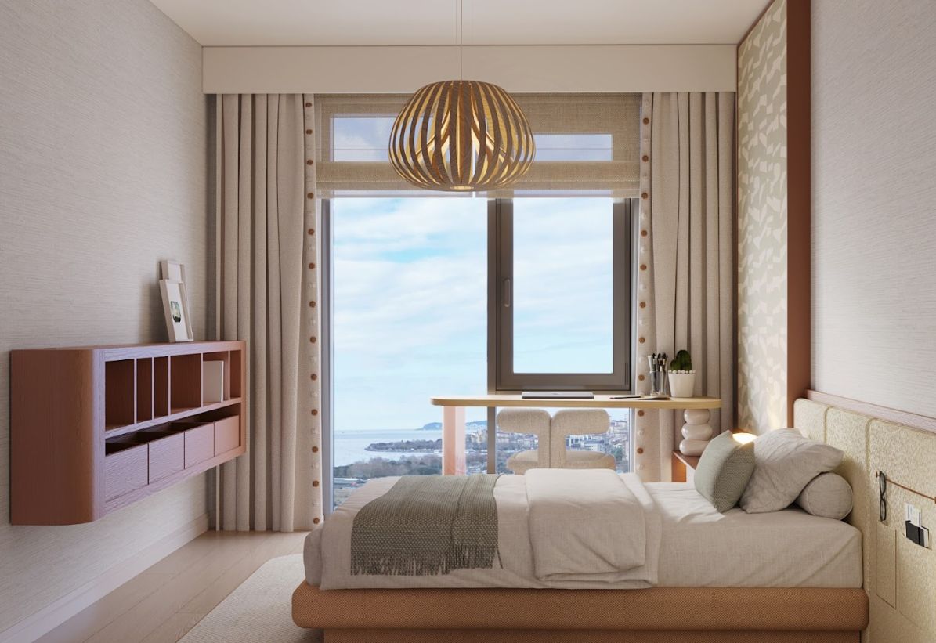
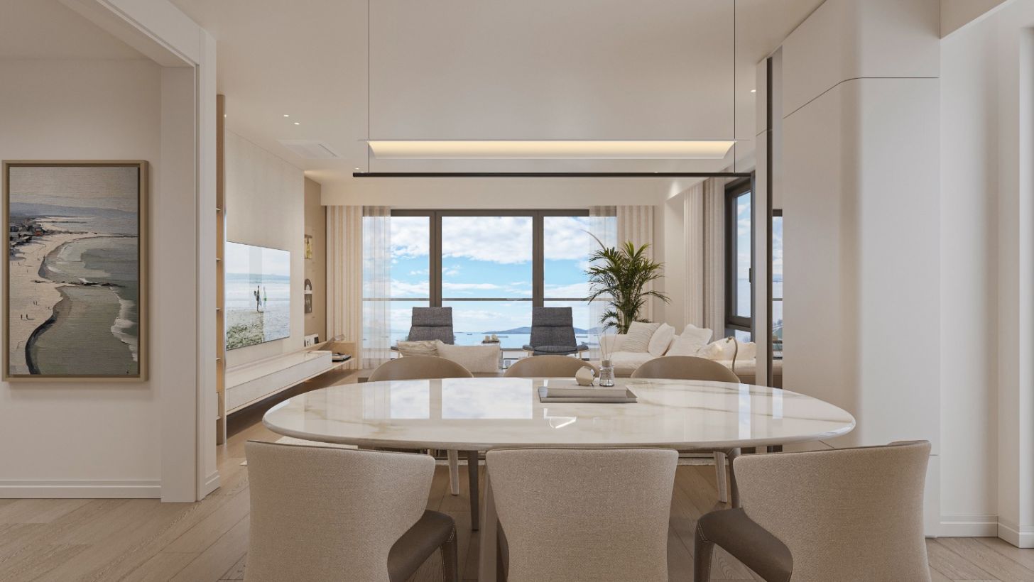
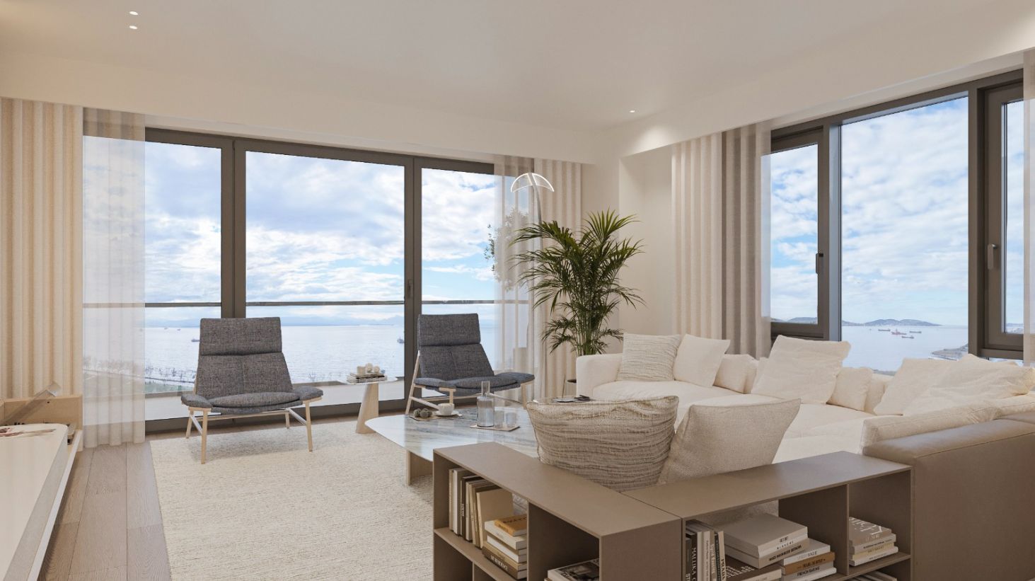
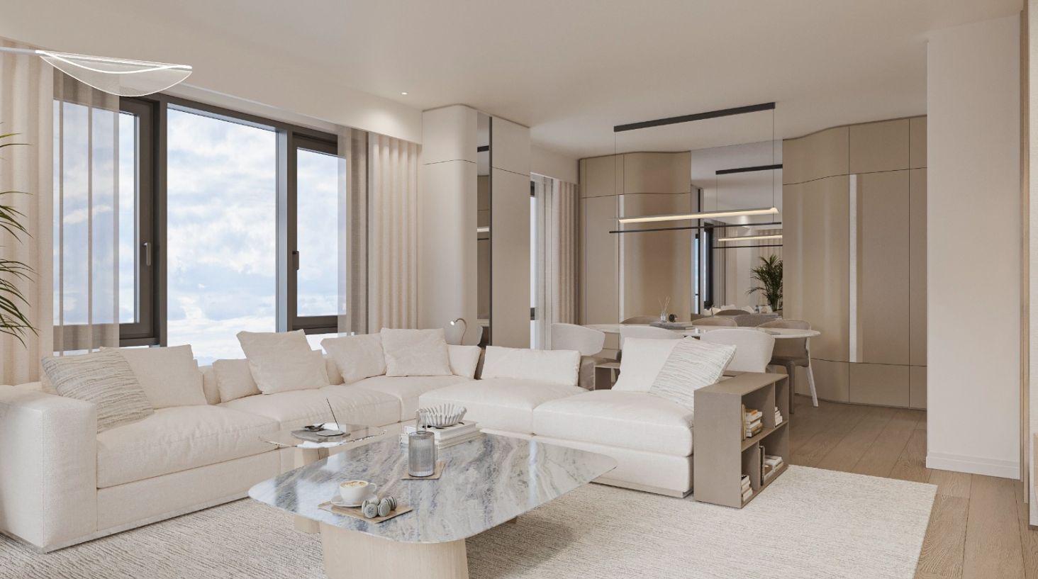
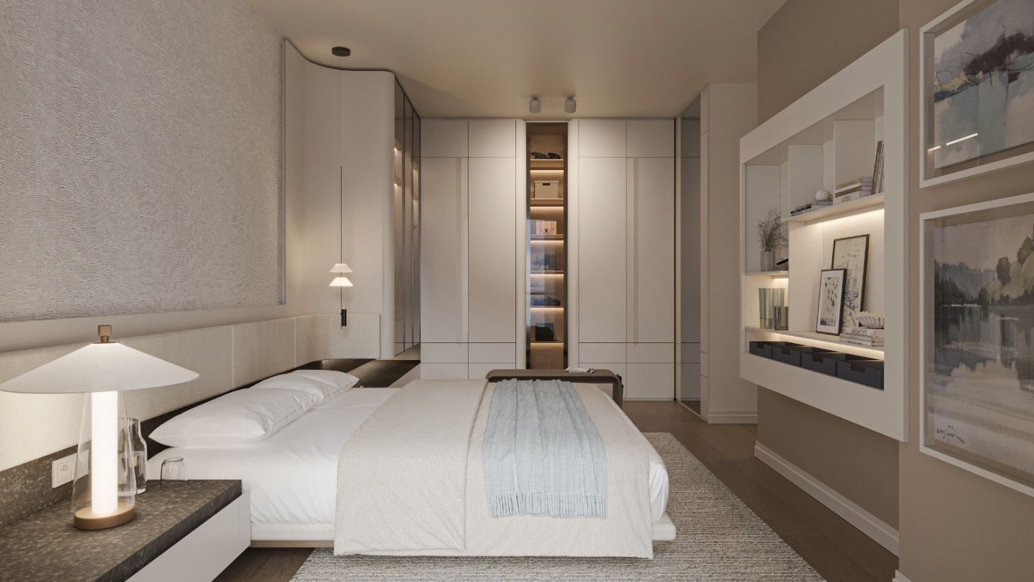
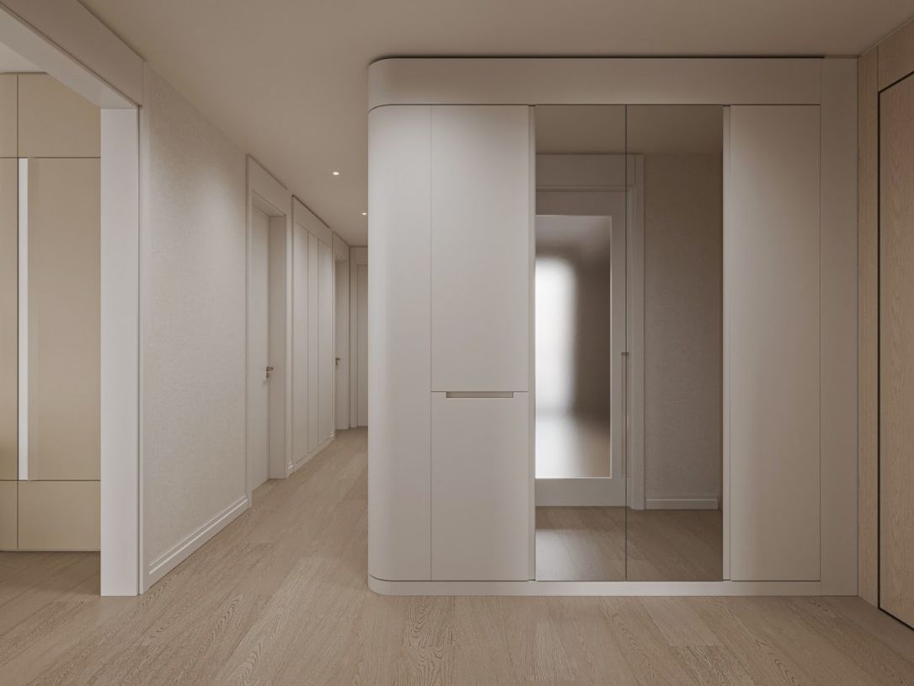
Dwellings: The total residential capacity is 666 units. Available unit types range from 1+1 to 4+1, with varying net and gross areas.
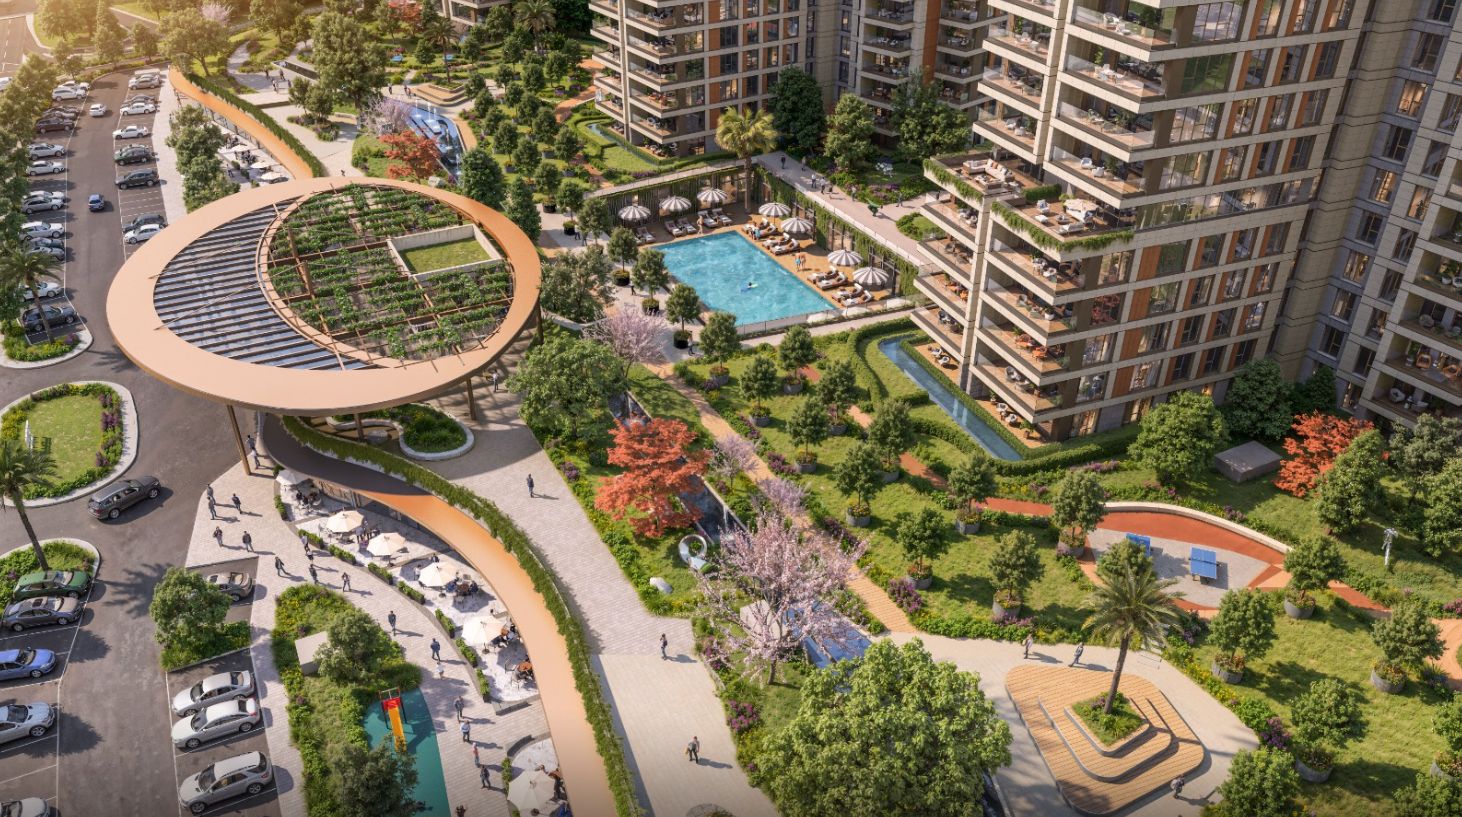
Parking: The project includes a significant parking capacity, with 1,124 spaces provided for residential use and 174 for commercial use.
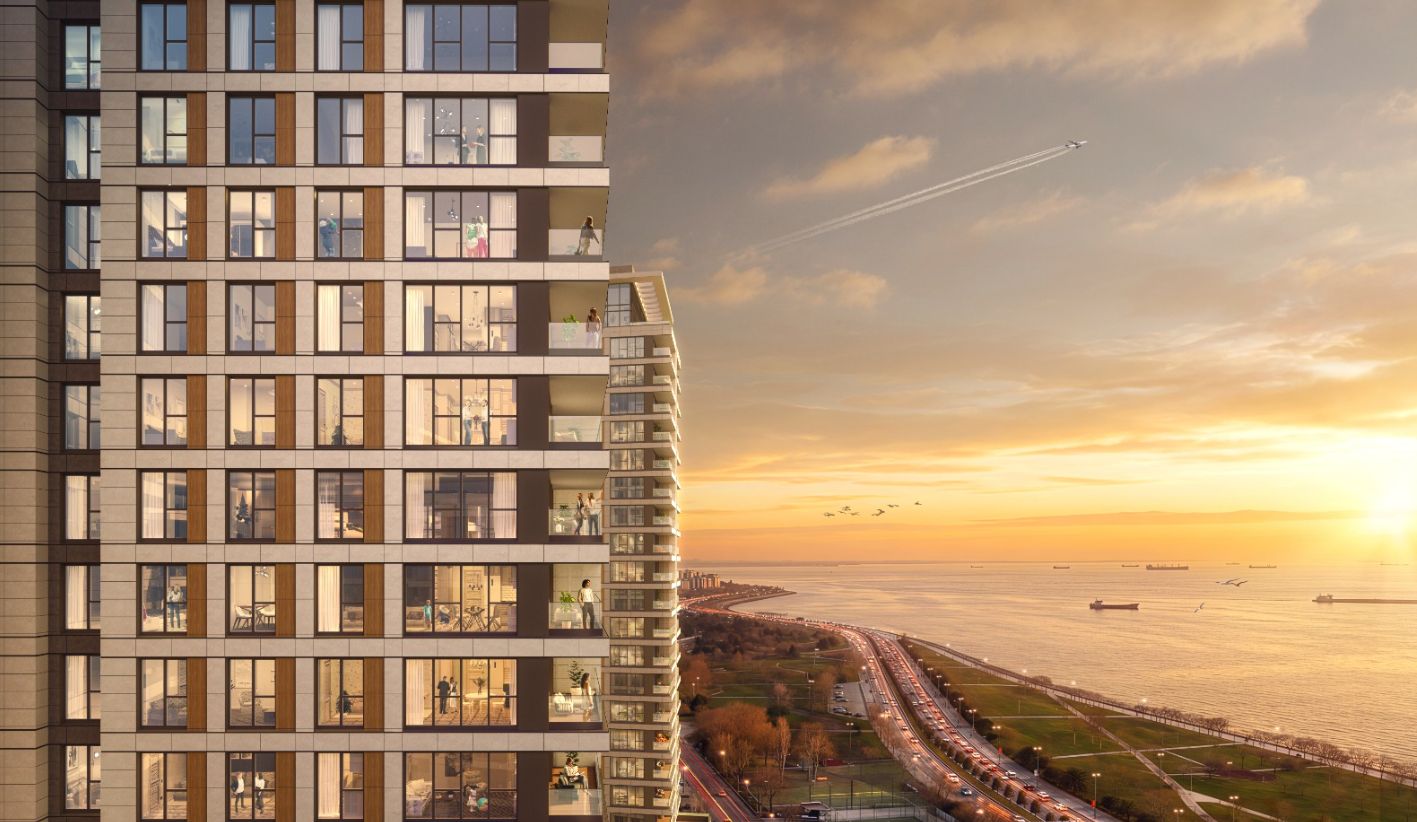
Facade: The exterior features ceramic and metal facade coverings.
Features
I am Interested
Contact Us-
Request a free consultation at your convenience.
-
Let our expert lawyers handle your legal processes.
-
Plan the process with your personal investment consultant.
I am Interested
Would you like to get more information about Peron Istanbul?
Contact us for details.